Skip to content
FINE CONSTRUCTOR
All completed work

Estate in Brussels

Twelve images from one estate in Brussels: from the entrance as it stood to the finished stone façade. In between: the access, the grounds, the zinc work and the interior finishing.

Before the works

The entrance as it stood: weeds between the steps, moss on the landing, the doors shut.

Rounded columned entrance porch of an unoccupied building, with weeds between the steps, moss on the landing and a skip beside the entrance.
Estate Brussels · Entrance before the works

Access and grounds

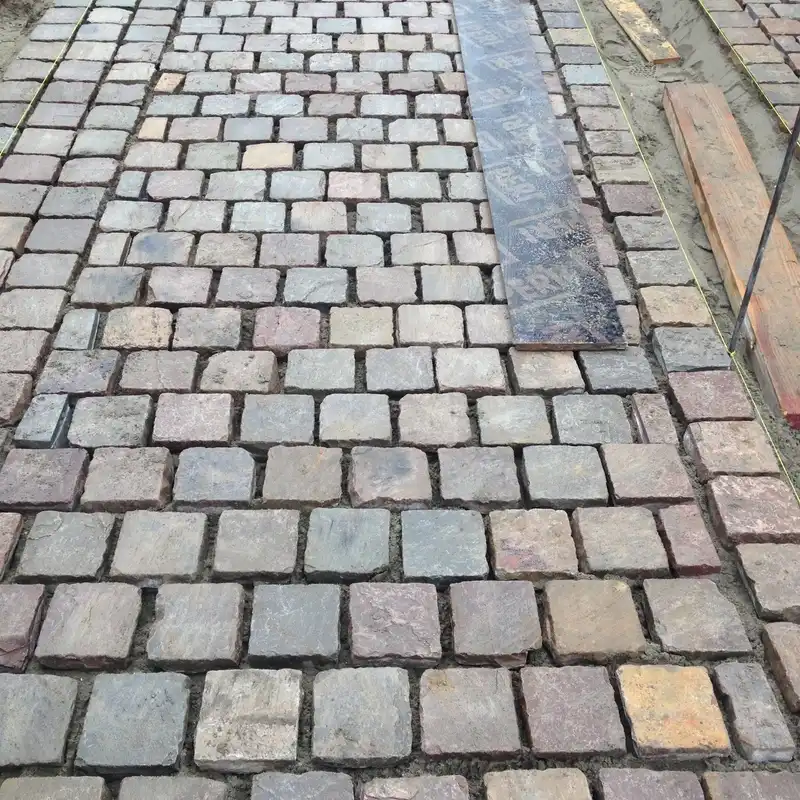
The forecourt in setts, the sliding gate with its access post, and the gatehouse with camera and outdoor siren.
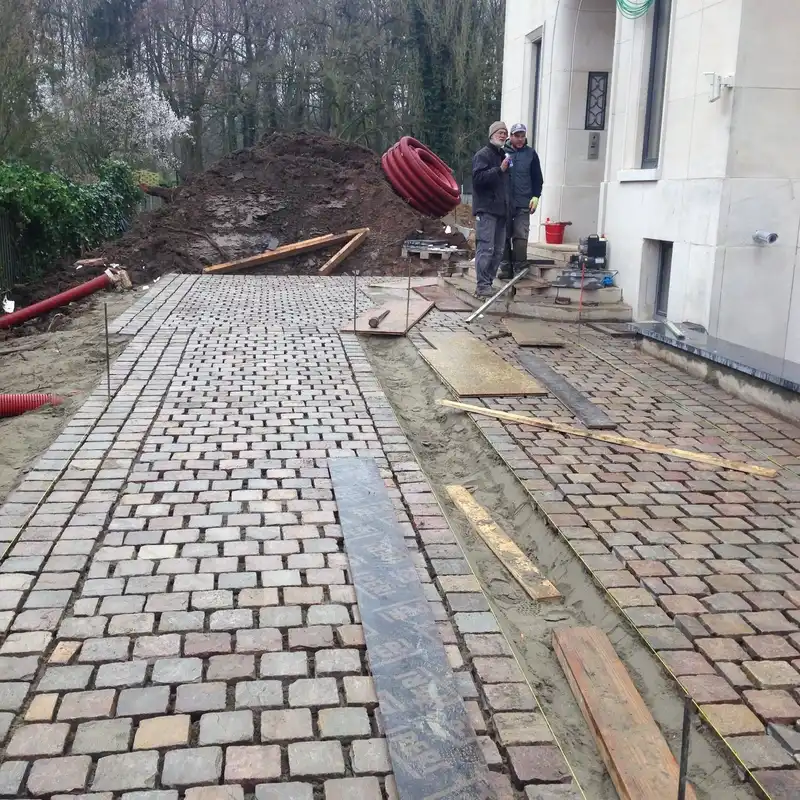
  • Forecourt under construction: setts laid in courses on a sand bed, with string lines and dark bands framing the surfaces.
    Estate Brussels · Setts being laid
  • Close view of porphyry setts laid in courses, with a dark band between them and a straightedge on the sand bed.
    Estate Brussels · Setts laid in courses
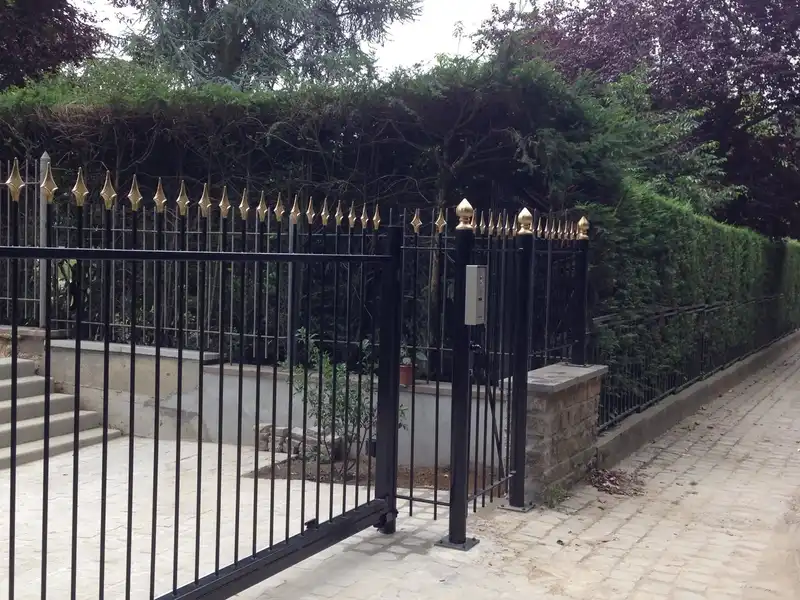
  • Automatic sliding gate in black ironwork with gilded spear tips, a stainless access-control post and a natural stone pier.
    Estate Brussels · Sliding gate with access post
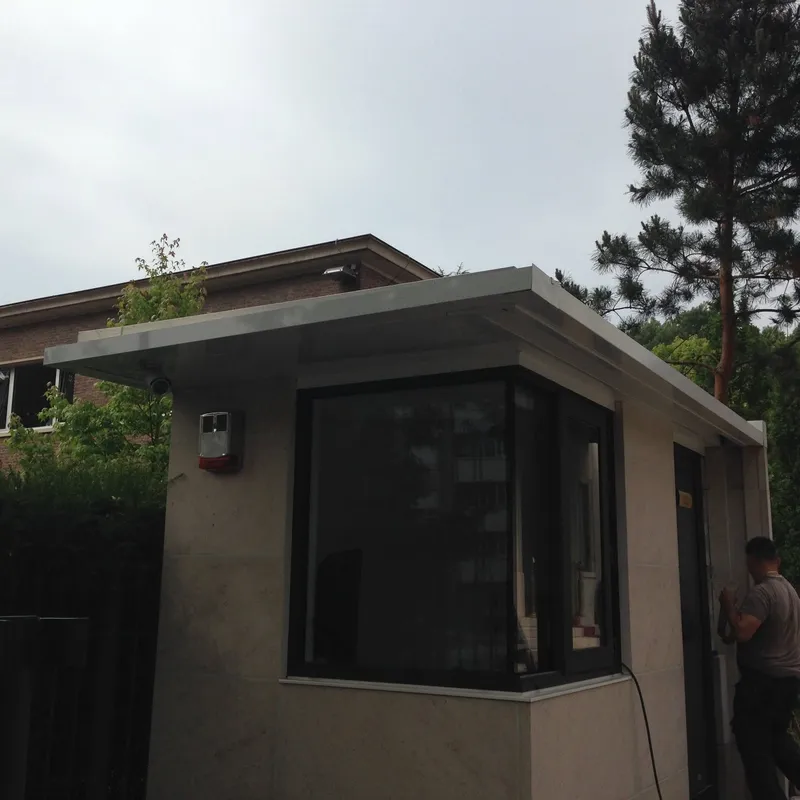
  • Gatehouse clad in natural stone with corner glazing, a projecting canopy with a camera beneath it and an outdoor siren on the wall.
    Estate Brussels · Gatehouse, camera and siren

Canopy and zinc work

A new timber canopy against the stone façade, with steel joist hangers, and a standing-seam zinc roof on top.
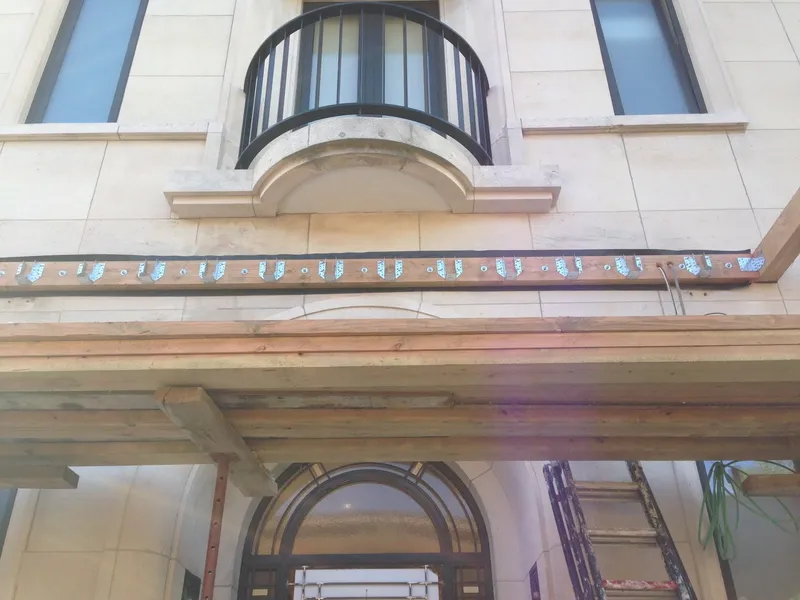
  • New timber canopy structure with a row of galvanised joist hangers, built against a natural stone façade with a bay window.
    Estate Brussels · Timber canopy with steel hangers
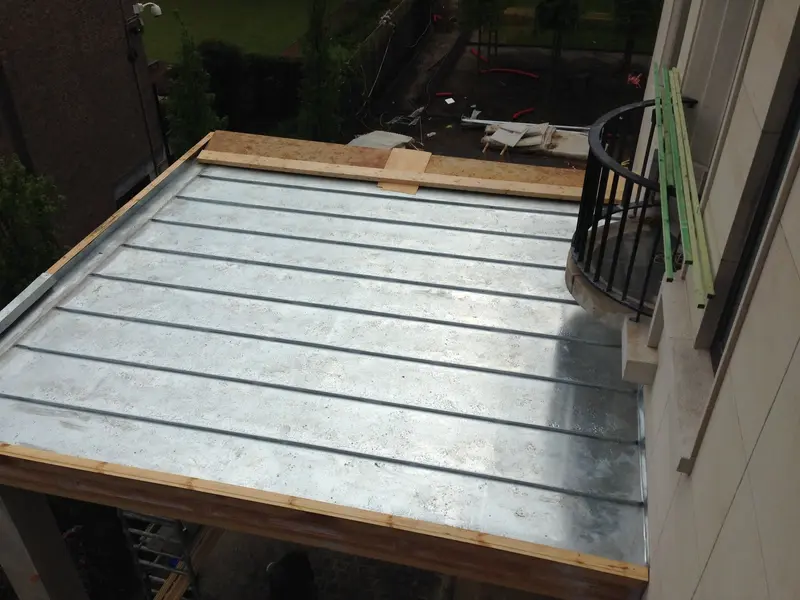
  • Standing-seam zinc roof seen from above, with parallel seams, a timber edge and the balcony of the adjoining façade.
    Estate Brussels · Standing-seam zinc roof

Interior finishing

Large-format tiles, a glass door with a cut-out pattern, and two completed rooms.
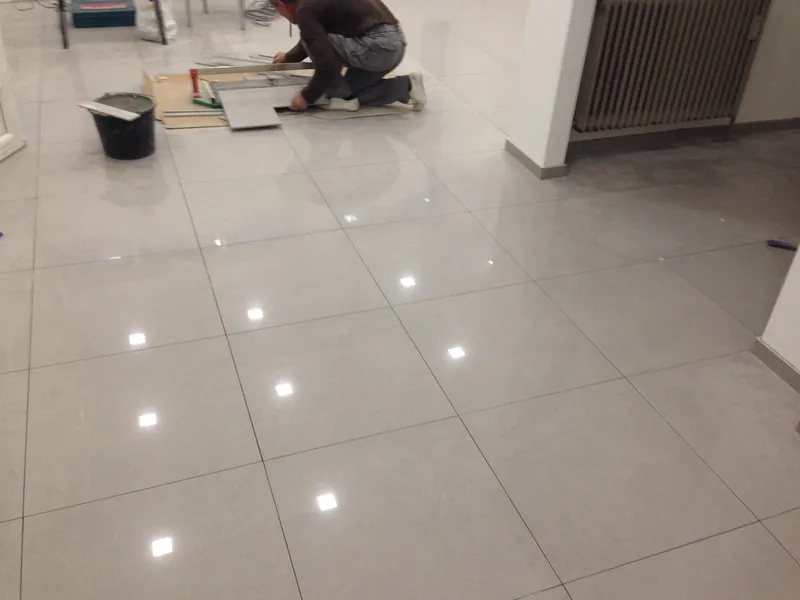
  • Large-format tiles being laid; the finished part of the floor reflects the ceiling lights.
    Estate Brussels · Large-format floor being laid
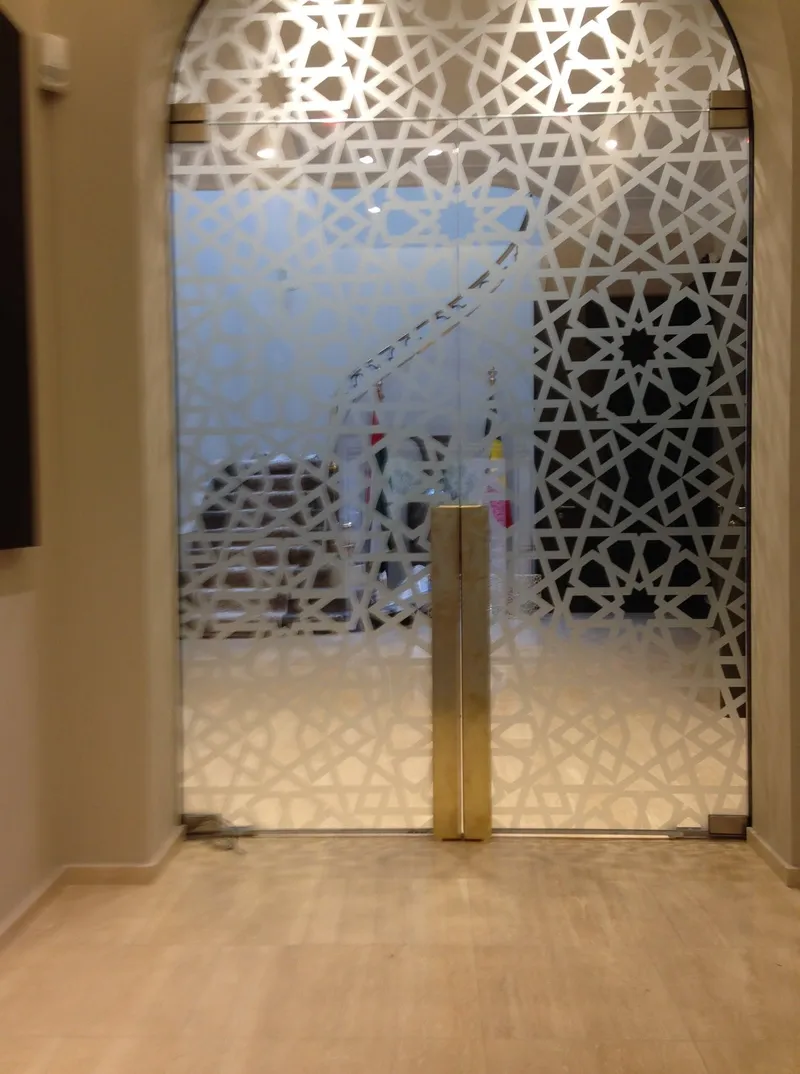
  • Glazed double door in an arched opening, with a finely cut geometric pattern on the glass and brass handles.
    Estate Brussels · Glass door with cut-out pattern
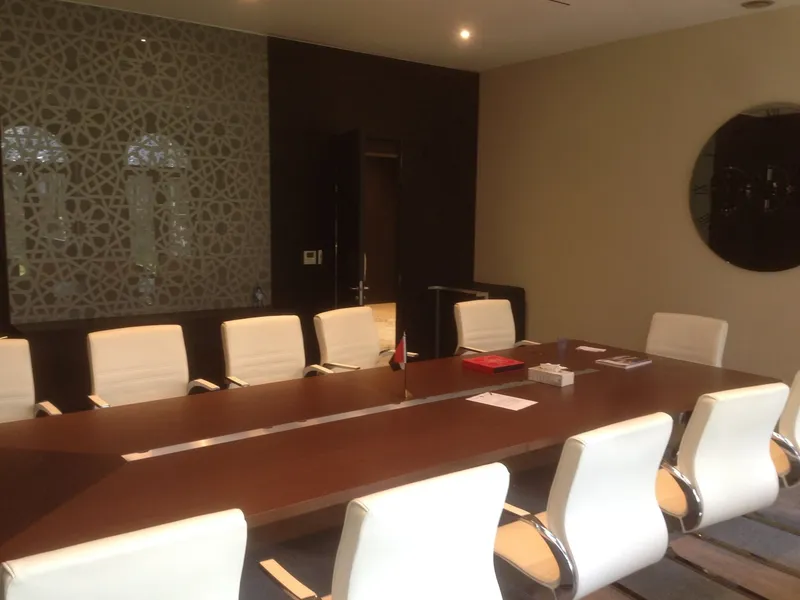
  • Completed meeting room with a long wooden table, white chairs, a dark wall panel and a cut-out screen in front of the window.
    Estate Brussels · Meeting room completed
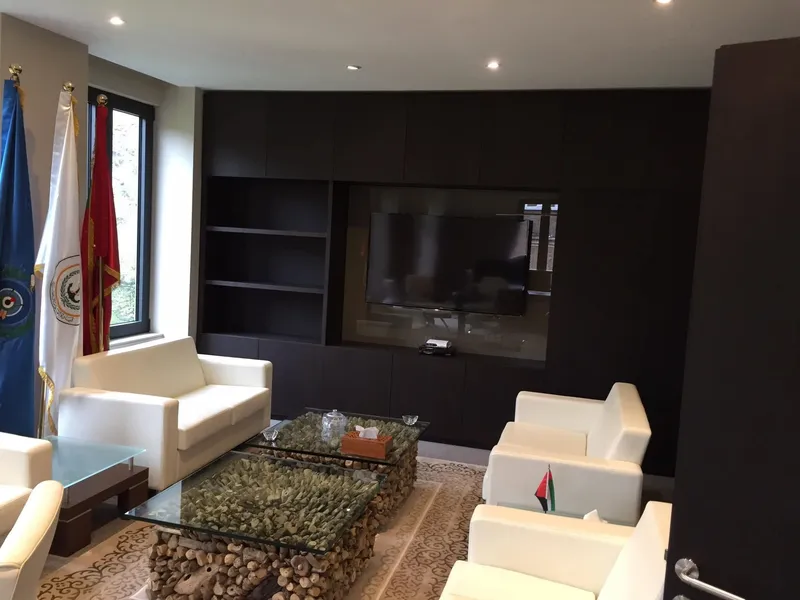
  • Reception room with built-in joinery across the full wall, an integrated screen and open shelving, with pale seating in front.
    Estate Brussels · Reception room with joinery

After the works

The stone façade with a rounded bay on columns, a curved balcony and a new set-back top floor.

Natural stone façade after the works, with a rounded bay on columns, a curved balcony and a new set-back top floor.
Estate Brussels · Stone façade after the works

A project? Let us know.

Describe your project in a few lines. Reply within 24 hours on working days.