Skip to content
FINE CONSTRUCTOR
All completed work

Roof and extension

Thirteen images from one house: the façade opened up and the roof stripped, and alongside it an extension that cantilevers clear — from the basement formwork to the terrace in front of it.

The roof and the façade

The front façade opened up and closed again in new brickwork, the roof stripped, and the structure seen from inside.
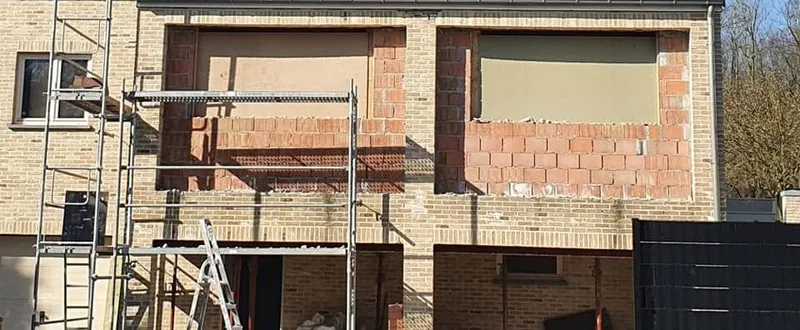
  • Front façade with two large openings closed with new red brickwork between the existing yellow brick, with scaffolding in front.
    House · Façade opened up, new brickwork
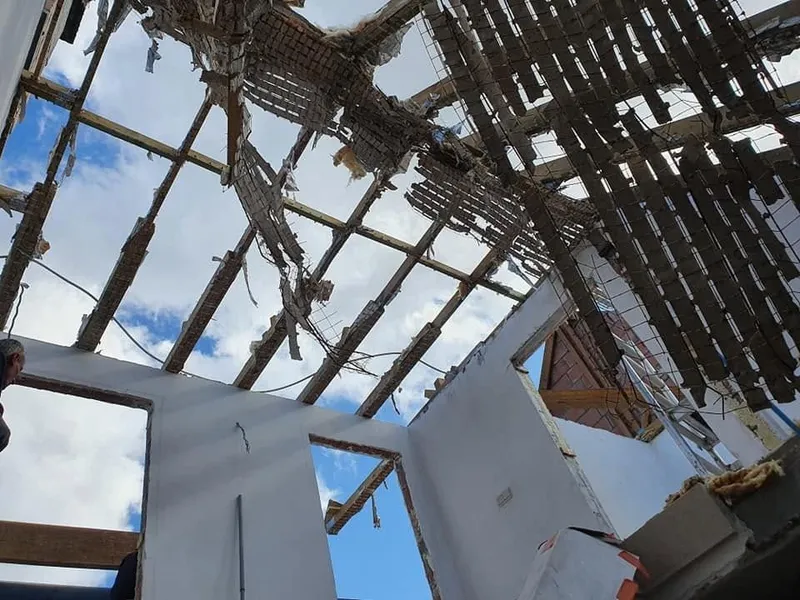
  • Looking up from inside: the roof boarding is gone, sky shows between the rafters and the new partition walls are already standing.
    House · Roof stripped, seen from inside

Foundation and the floating slab

Formwork for the basement walls, reinforcement across the full slab, and the poured floor that cantilevers on props over the excavation.
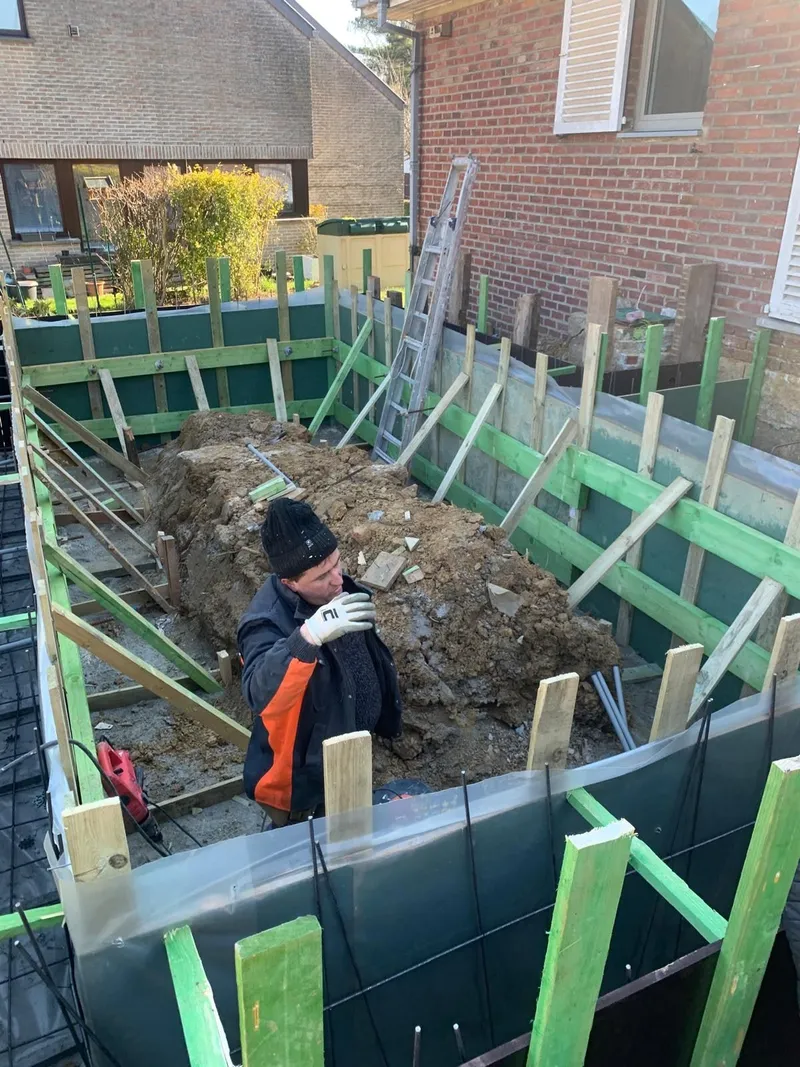
  • Formwork for the basement walls: green panels braced with timber props, with a crew member working in the middle of it.
    House · Formwork for the basement walls
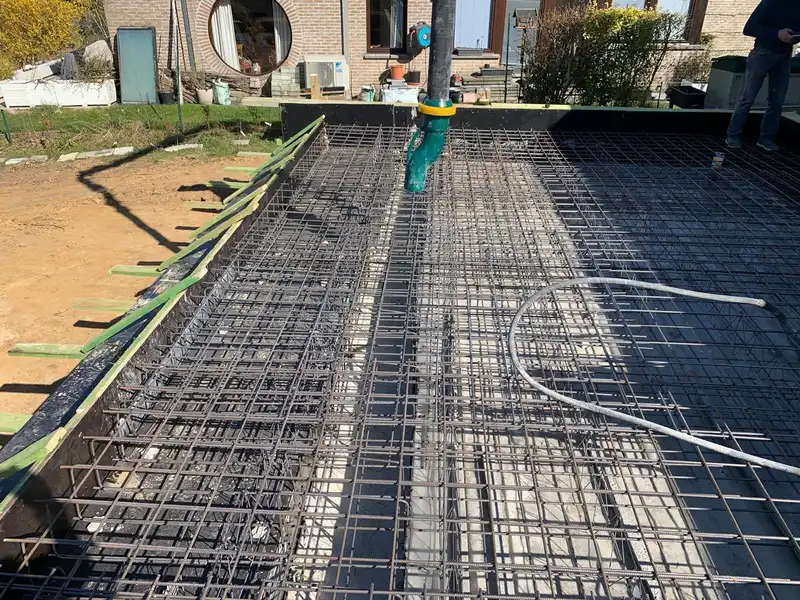
  • Reinforcement mesh across the full floor slab with the concrete pump hose above it, and the existing house with its round window behind.
    House · Reinforcement ready for the pour
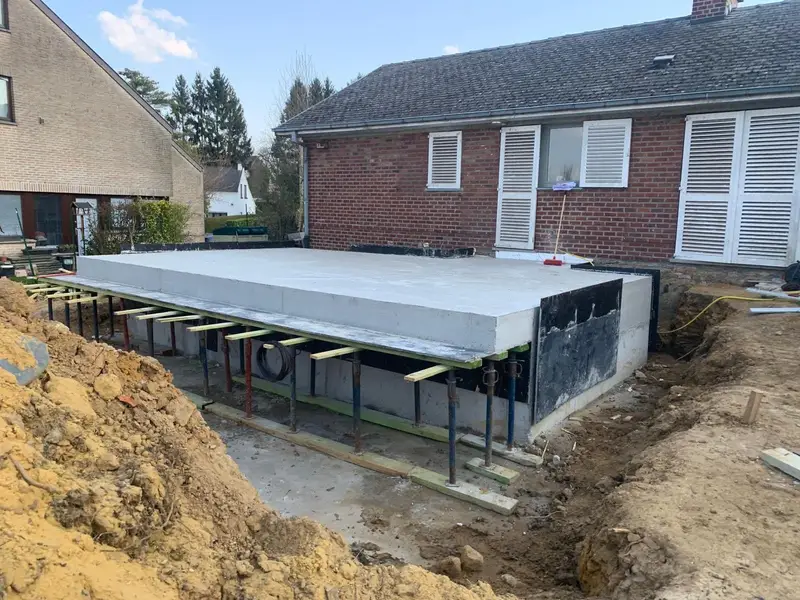
  • The poured floor slab rests on a row of props and cantilevers clear of the excavation, against the existing house.
    House · The slab on props

Shell and facing brick

The blockwork cantilevers over the edge beam; then come the first courses of grey handmade facing brick.
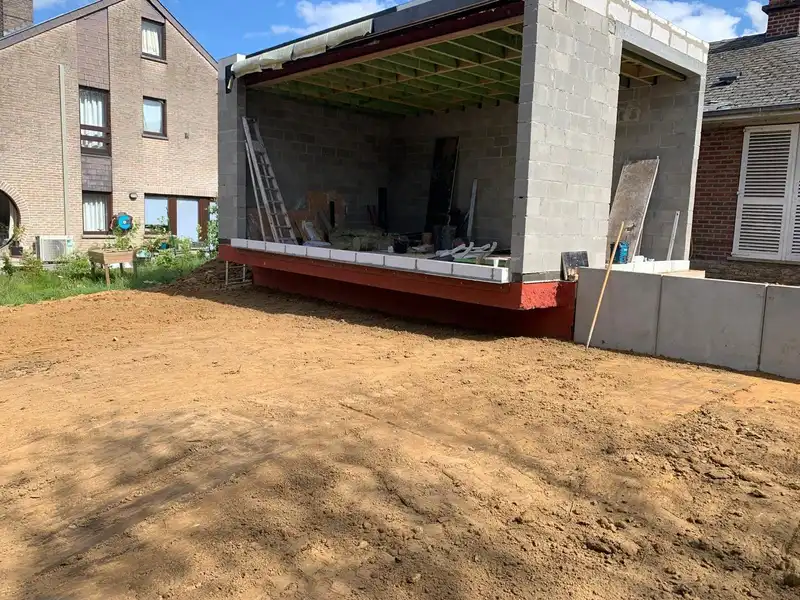
  • Blockwork and timber joists of the extension, cantilevering over a red edge beam, with the existing house alongside.
    House · The extension cantilevers
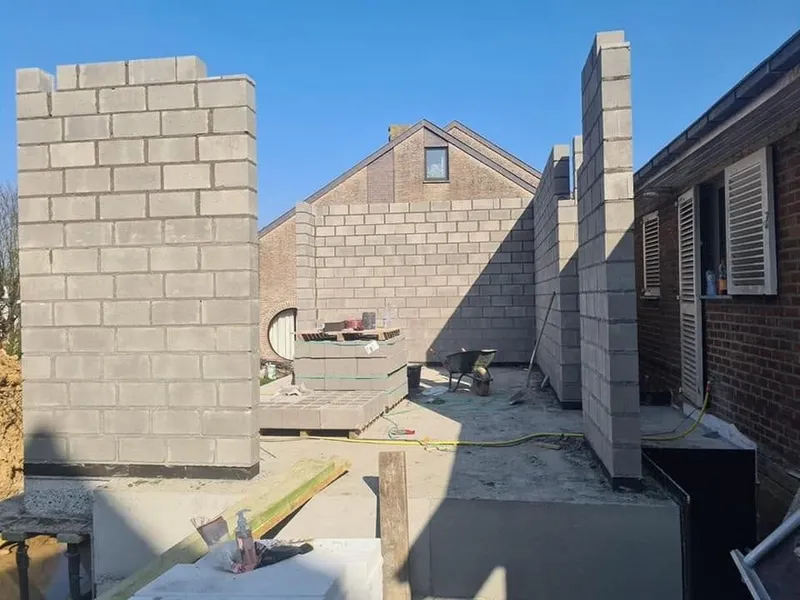
  • Blockwork of an extension rising against a deep blue sky, with the existing façade alongside.
    House · Blockwork of the extension
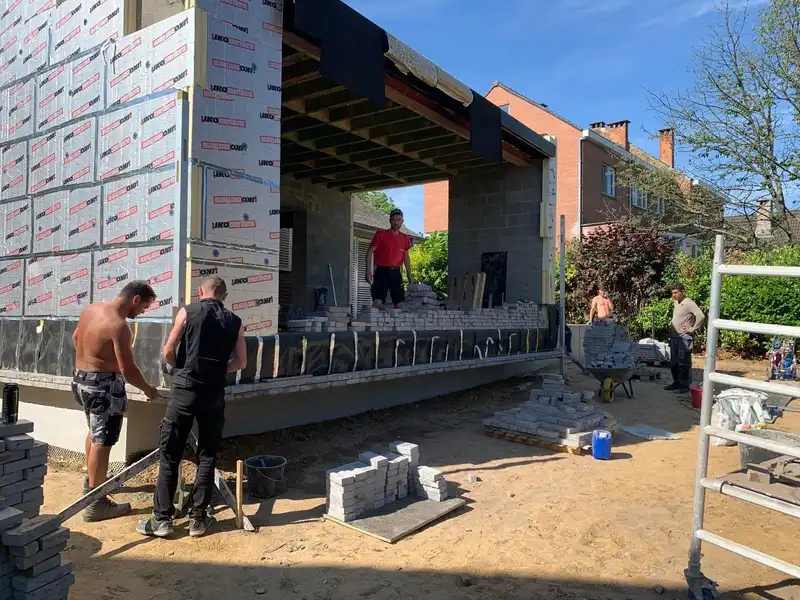
  • Five crew members at the extension shell: the blockwork and timber joists cantilever, with pallets of grey facing brick waiting on the sand.
    House · The crew at the shell
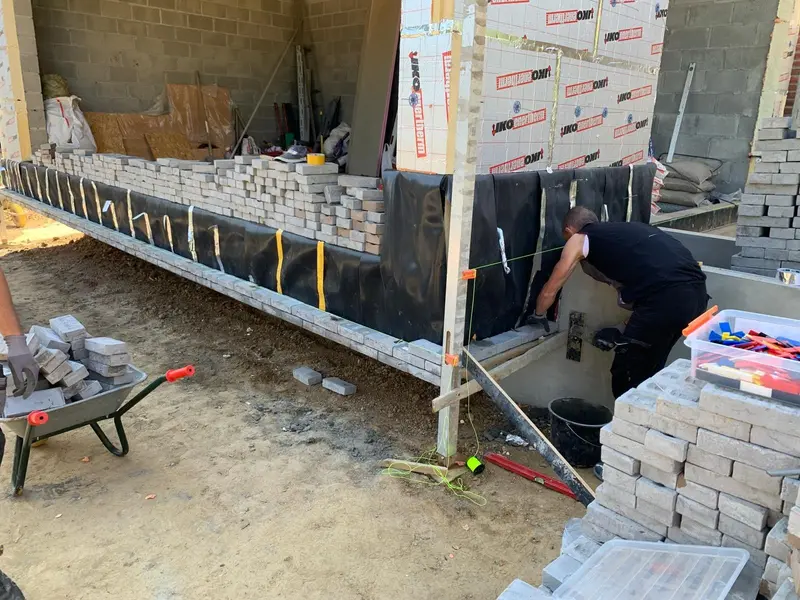
  • The first courses of grey handmade facing brick on the damp-proof course, string line taut, a crew member setting out the corner.
    House · First courses of facing brick

Completed

The junction beneath the glazing, the terrace in front of it, and the extension as it stands today.
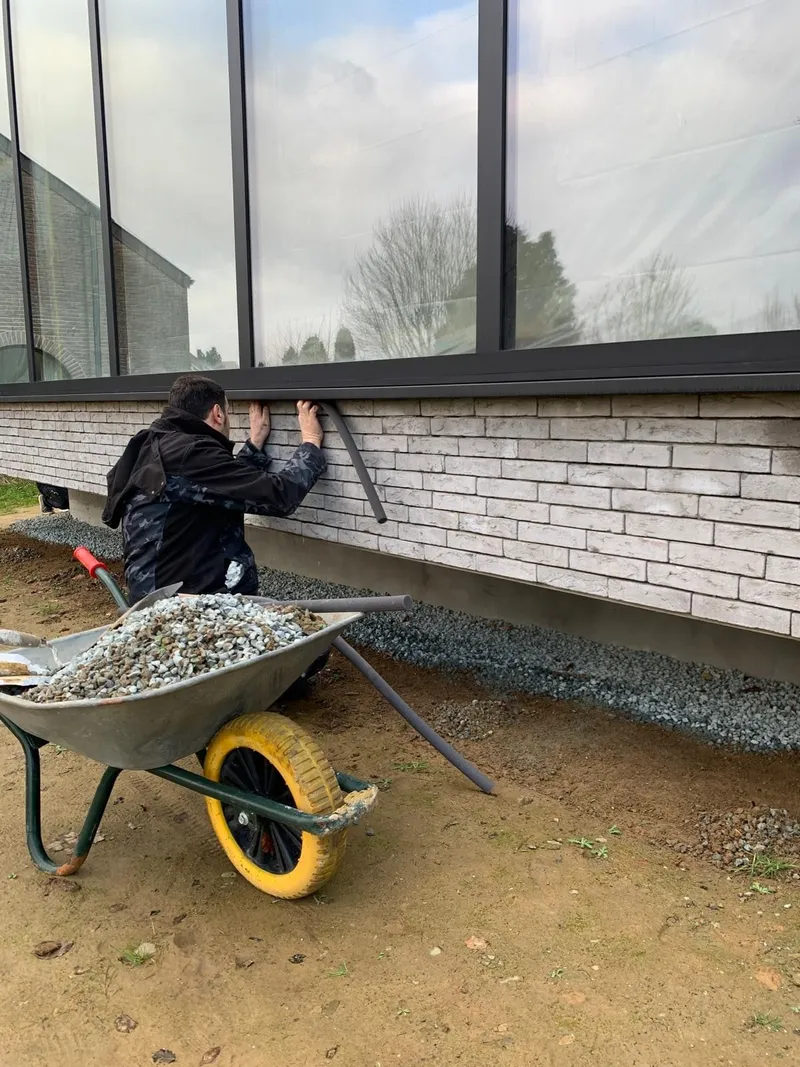
  • A crew member finishing the junction beneath the glazed wall; a gravel strip runs along the plinth.
    House · Finishing beneath the glazing
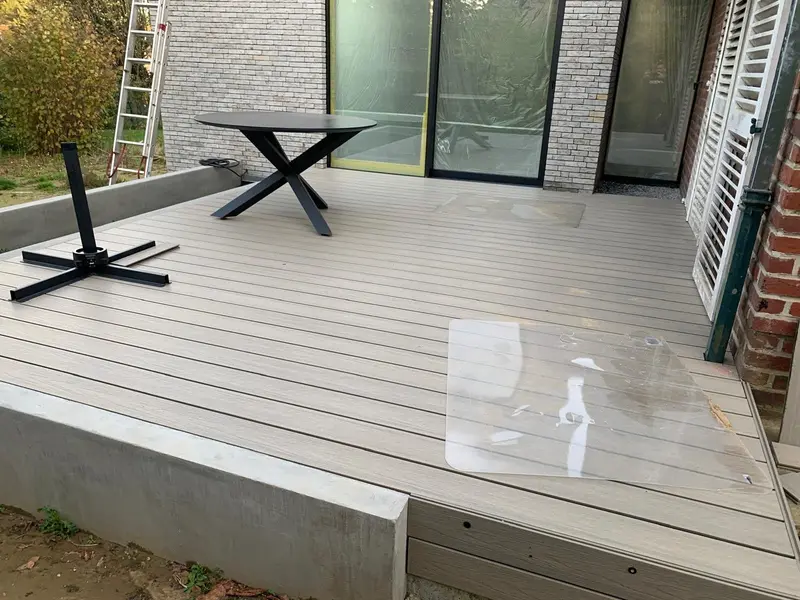
  • The composite terrace in front of the completed extension, the sliding door still under protective film.
    House · Terrace in front of the extension
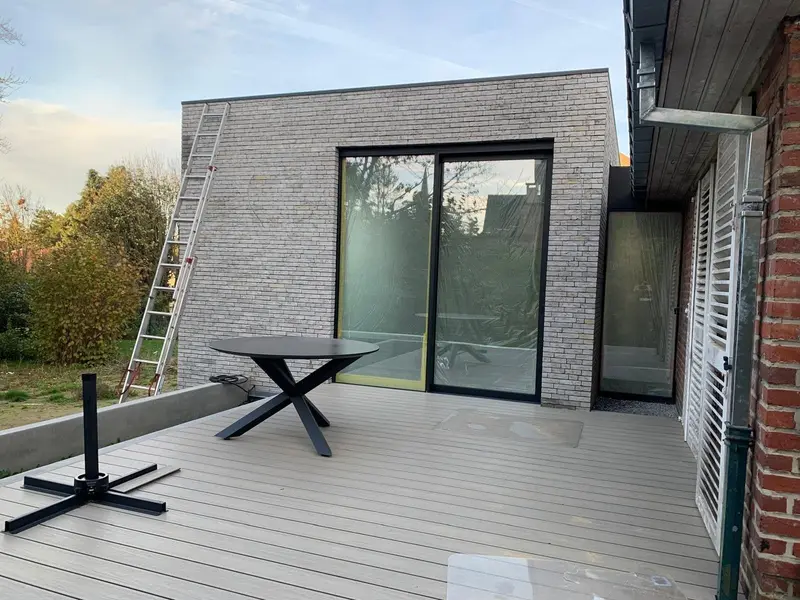
  • The completed extension in grey handmade brick in evening light, the existing house and its white shutters to the right.
    House · The extension in evening light
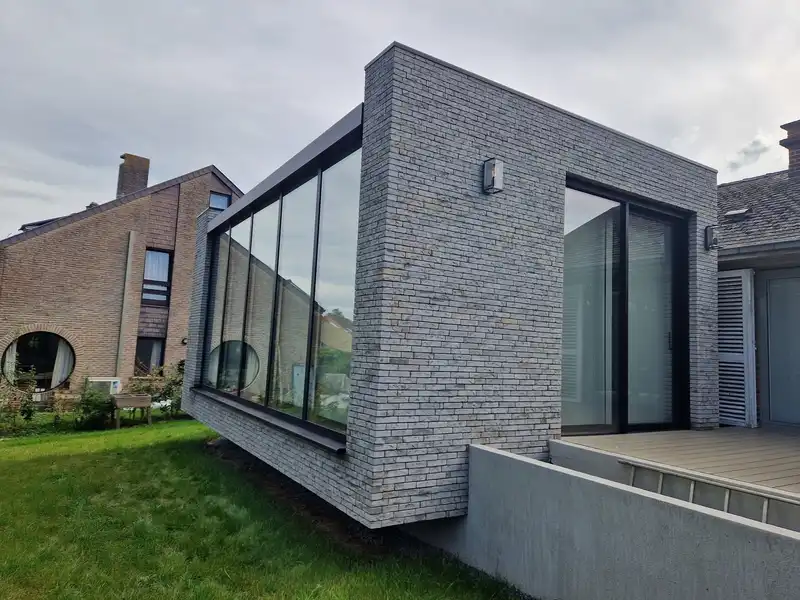
  • Completed extension in grey handmade brick with a tall glazed wall, joined to the existing house, with the garden in front.
    House · Extension completed

A project? Let us know.

Describe your project in a few lines. Reply within 24 hours on working days.