
All completed work
Structural work
Nine images from one house whose ground floor was opened up. What a wall stops carrying, something else has to take: a steel beam on props, reinforcement across the floor, and then the brickwork and finishing around it.
Carrying and propping
A steel beam on props where the rear façade opens up, reinforcement across the hollow-core floor, and the cage of the wall that takes the terrace.
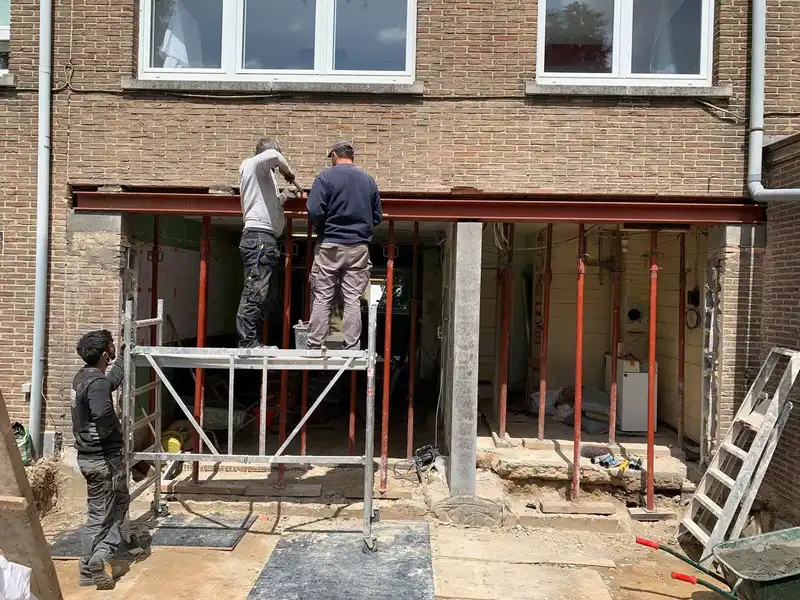
Structural work · Steel beam on props 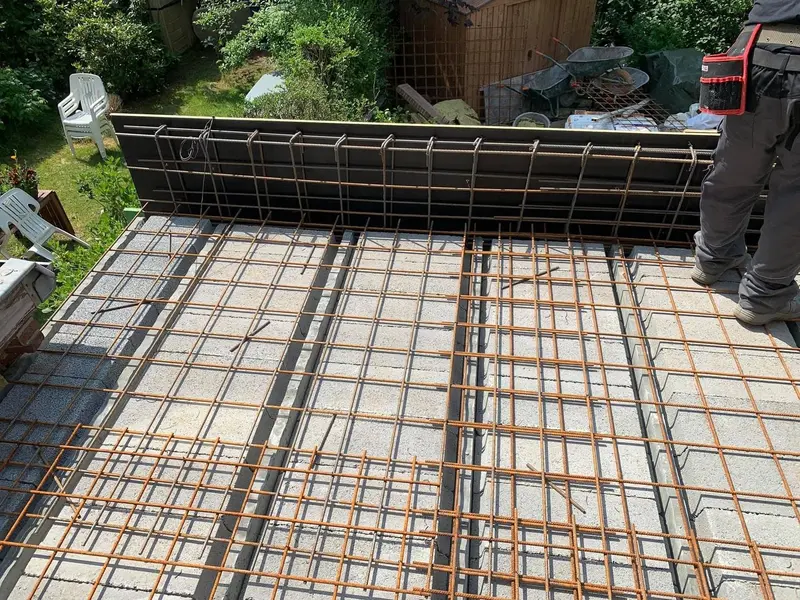
Structural work · Reinforcement on the floor 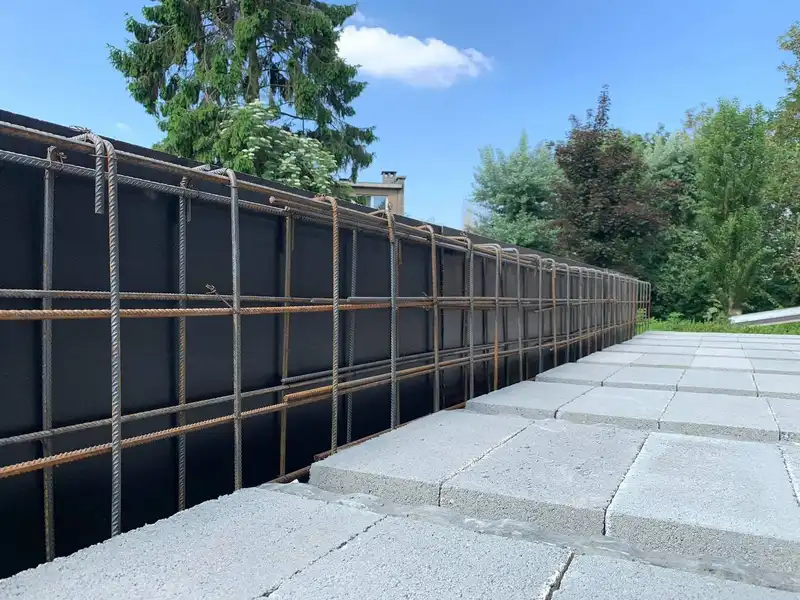
Structural work · Reinforcement cage of the retaining wall


Façade and brickwork
Closing the opening again in brick, laying facing brick from the platform, and the profile that finishes the plinth.
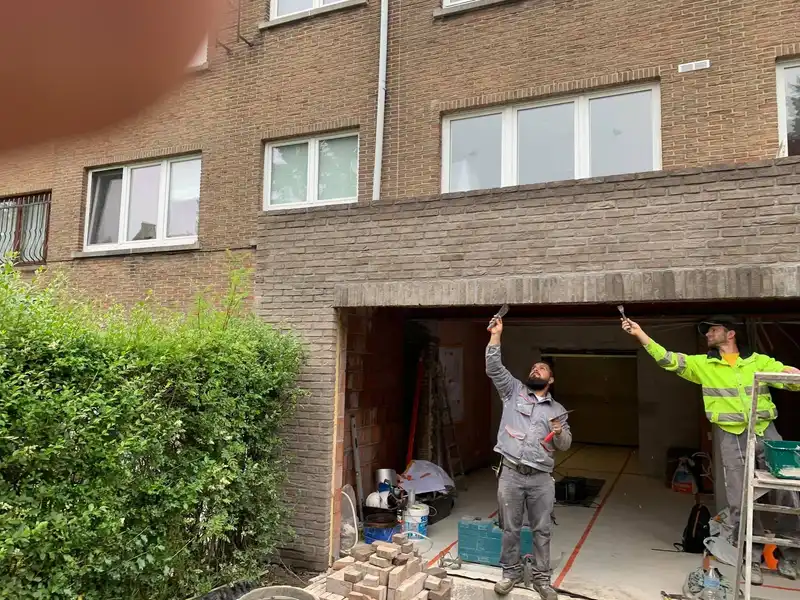
Structural work · Facing brick above the opening 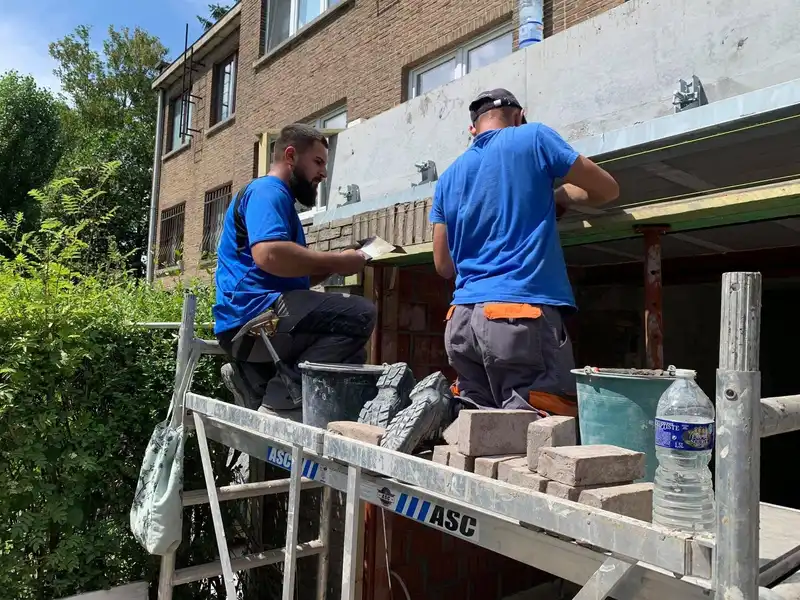
Structural work · Brickwork under the canopy 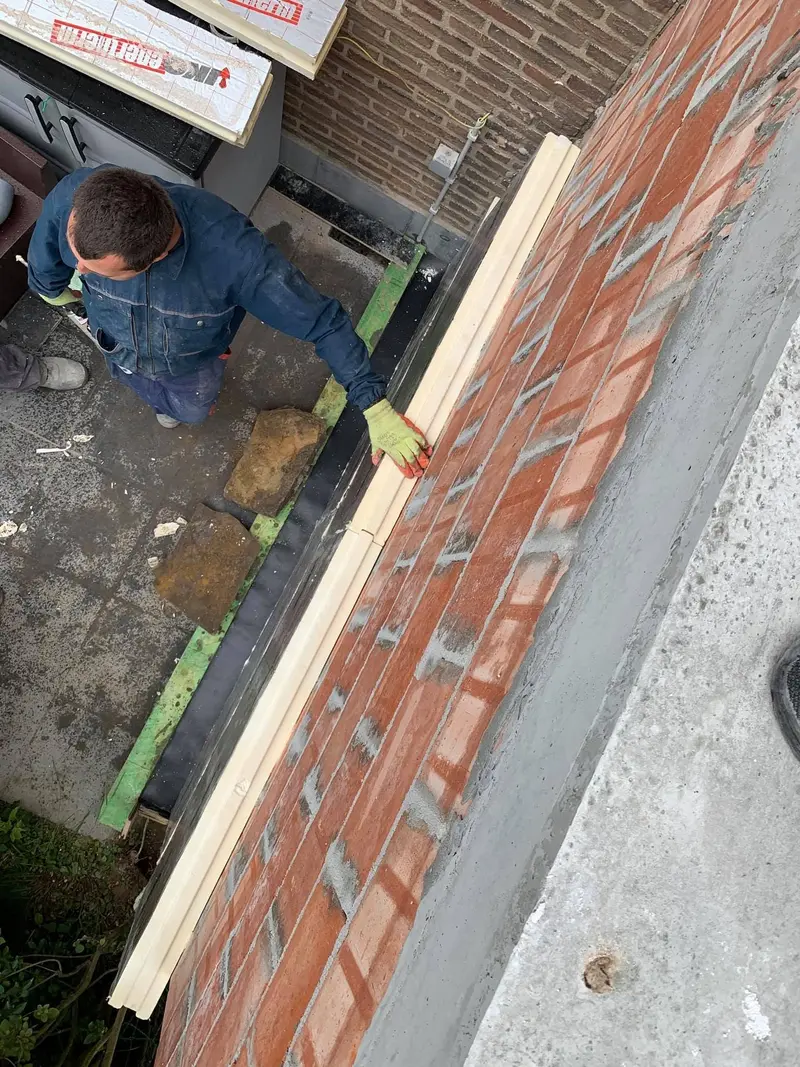
Structural work · Profile on the membrane


Roof, gutter and terrace
Torching the roof edge, setting the gutter profile on its brackets, and the reinforcement of the terrace slab.
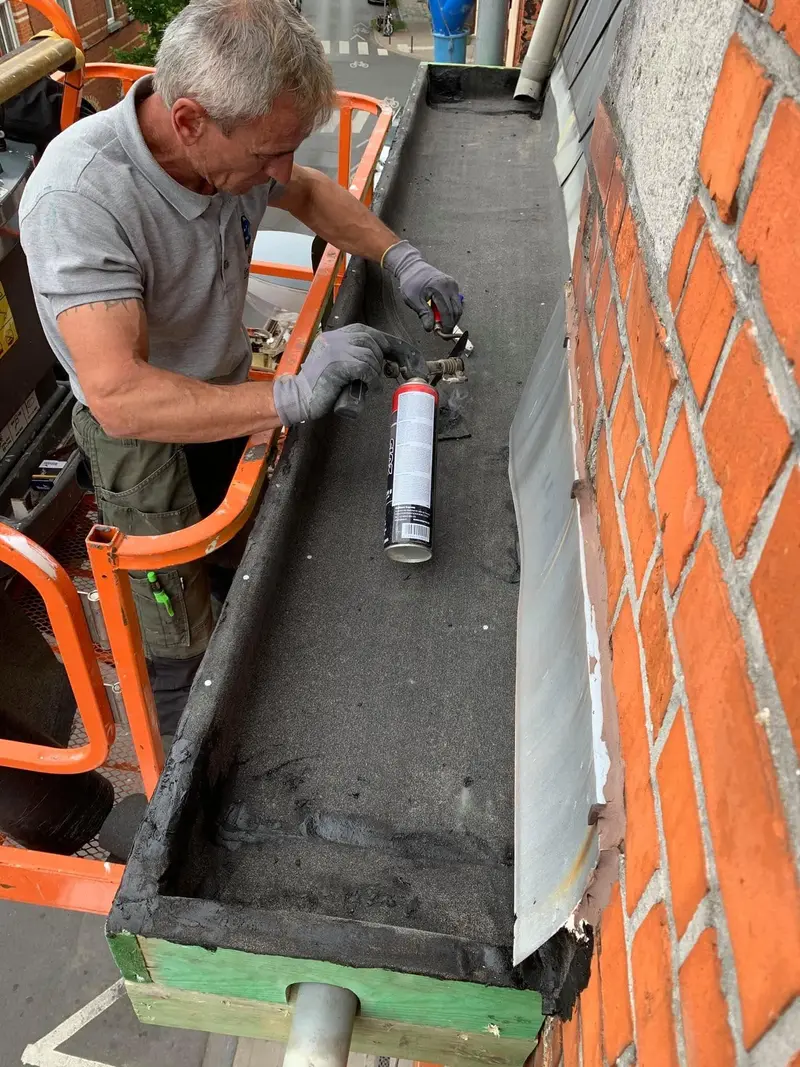
Structural work · Roof-edge finishing 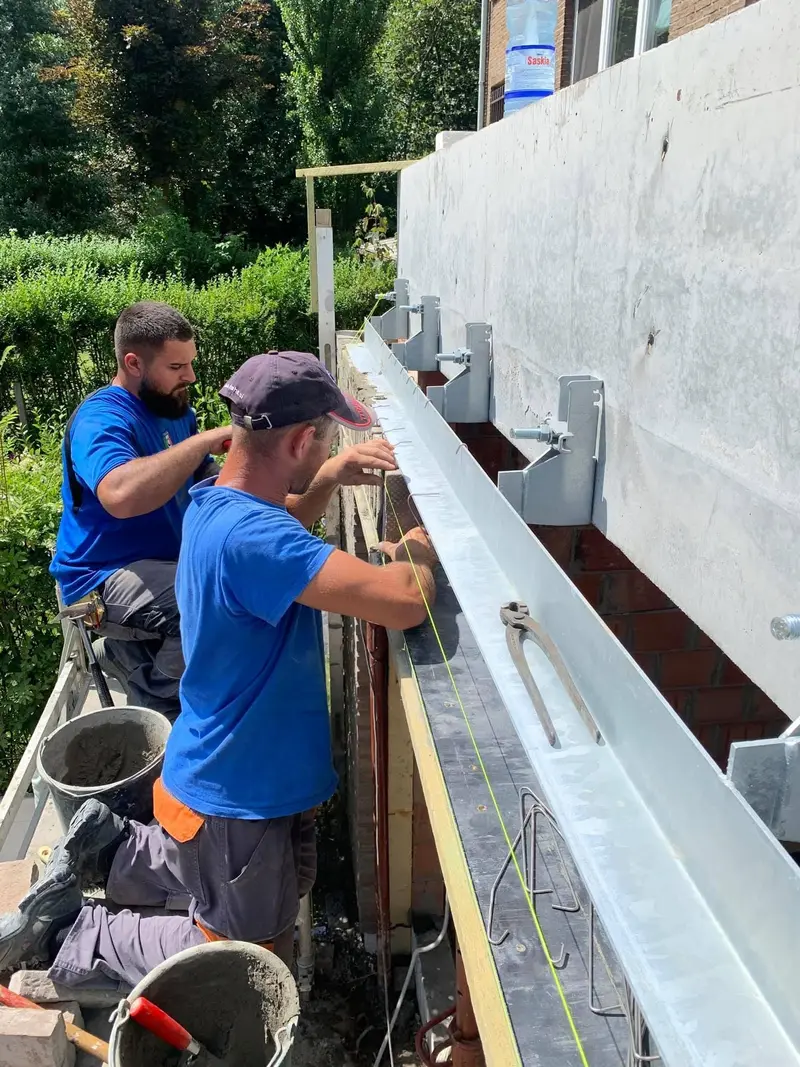
Structural work · Gutter profile on brackets 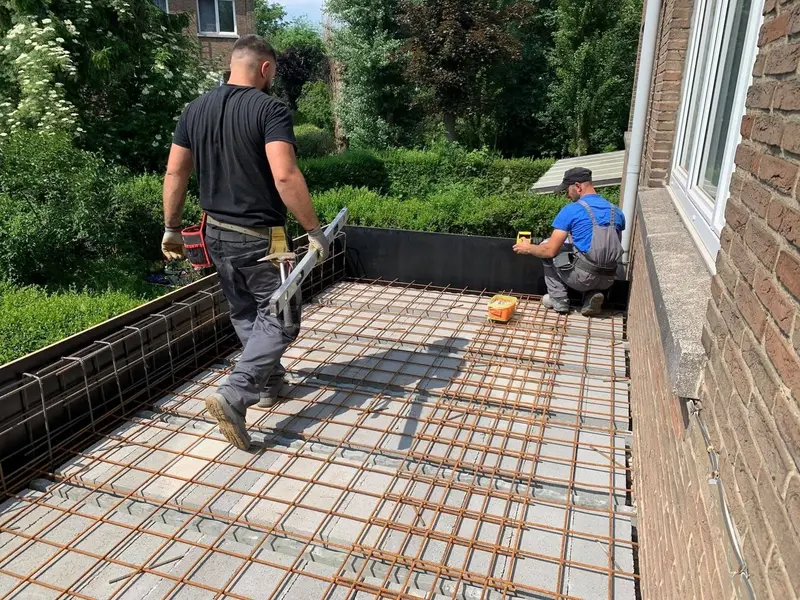
Structural work · Reinforcement of the terrace slab


A project? Let us know.
Describe your project in a few lines. Reply within 24 hours on working days.