
The roof off. A storey added.
A villa in Brussels that had become too small. We took the roof off and built a full storey on top — with the house open underneath, so with a schedule in which weathertightness and pace were not wishes but conditions. Fourteen months later the finishing was done as well.
January–February 2022
Stripping out
Ceilings opened, screed removed. Under the plaster sat a reed-lath ceiling — the age of the house, visible on the day it came out.
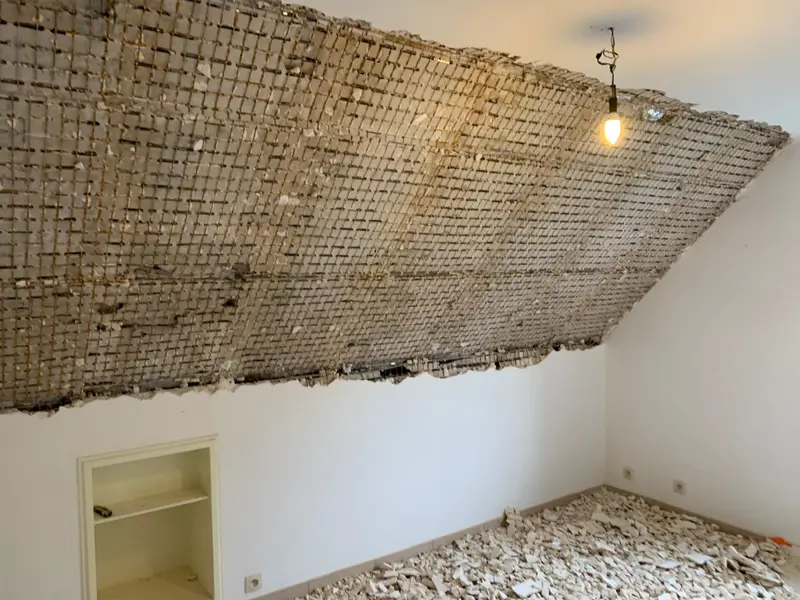
Villa Brussels · Reed-lath ceiling stripped · 28.01.2022 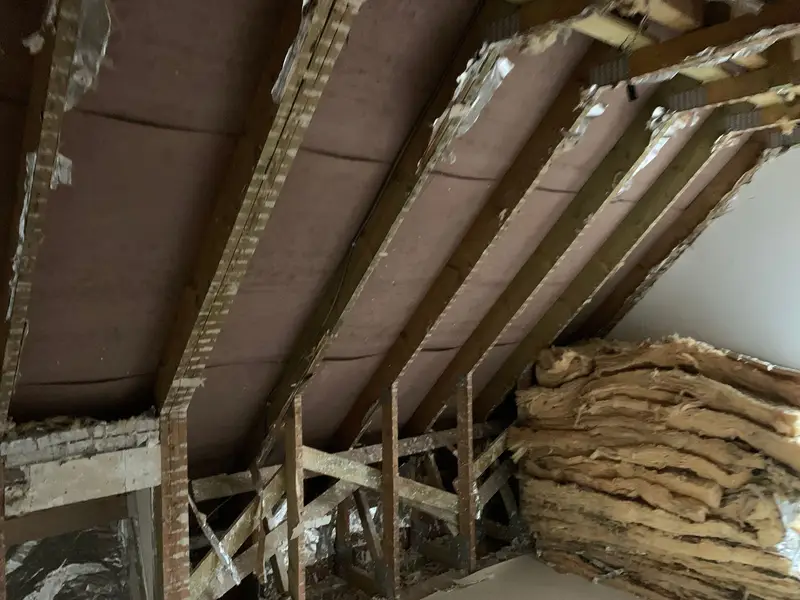
Villa Brussels · Old roof structure · 01.02.2022


February–March 2022
Structure
First the reinforcement on membrane at ground level, two weeks later the mesh deck of the new upper floor. What goes in here never comes out again: it is the phase that shows least and decides most.
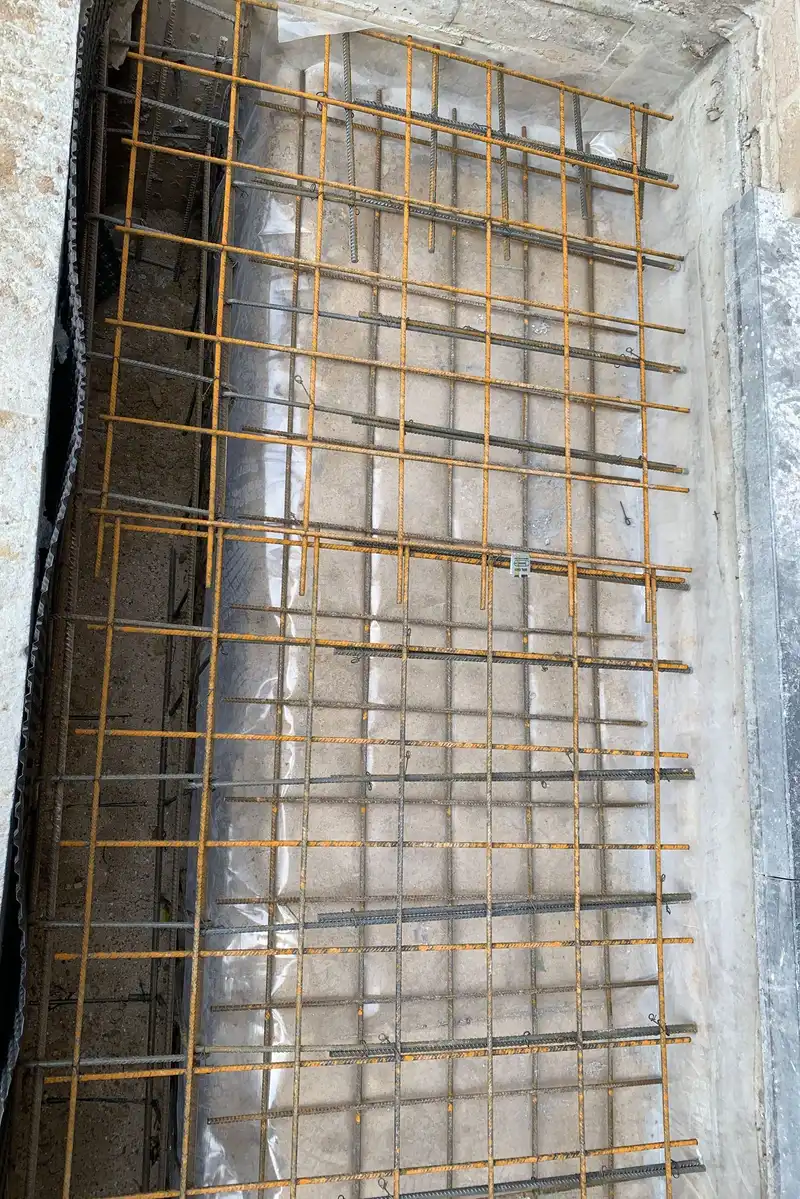
Villa Brussels · Reinforcement on membrane · 19.02.2022 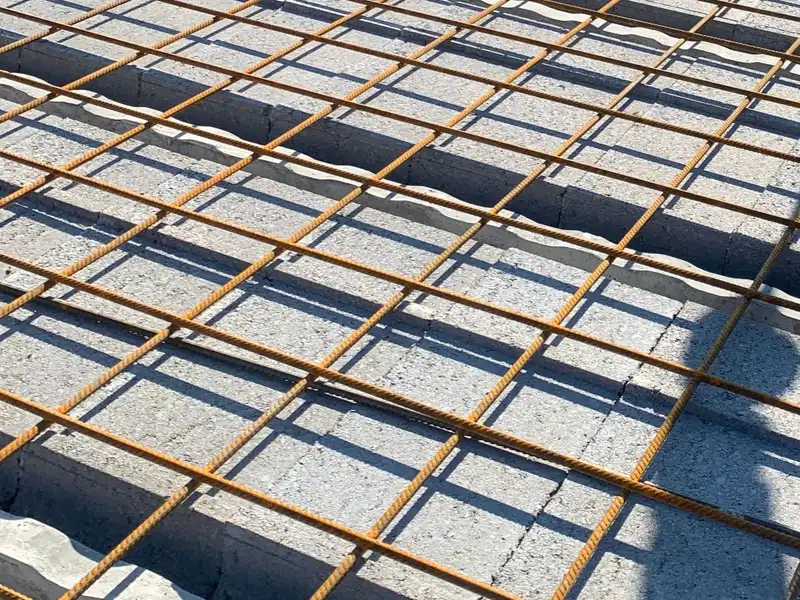
Villa Brussels · Floor reinforcement · 05.03.2022


March–April 2022
Roof off, new roof on
The old roof off, with the house open underneath. Seventeen days later the battens were up on the new roof structure, and by early April the tiles were on.
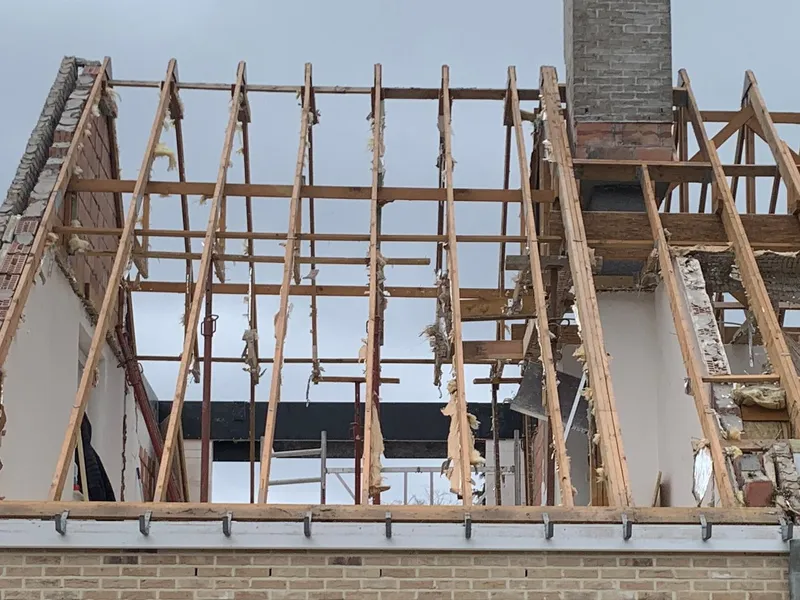
Villa Brussels · Old roof off · 14.03.2022 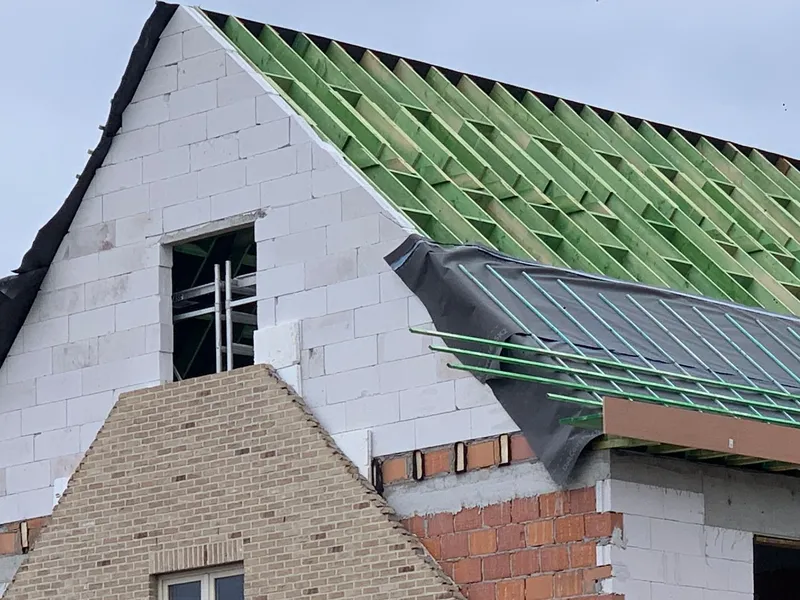
Villa Brussels · New roof structure · 31.03.2022 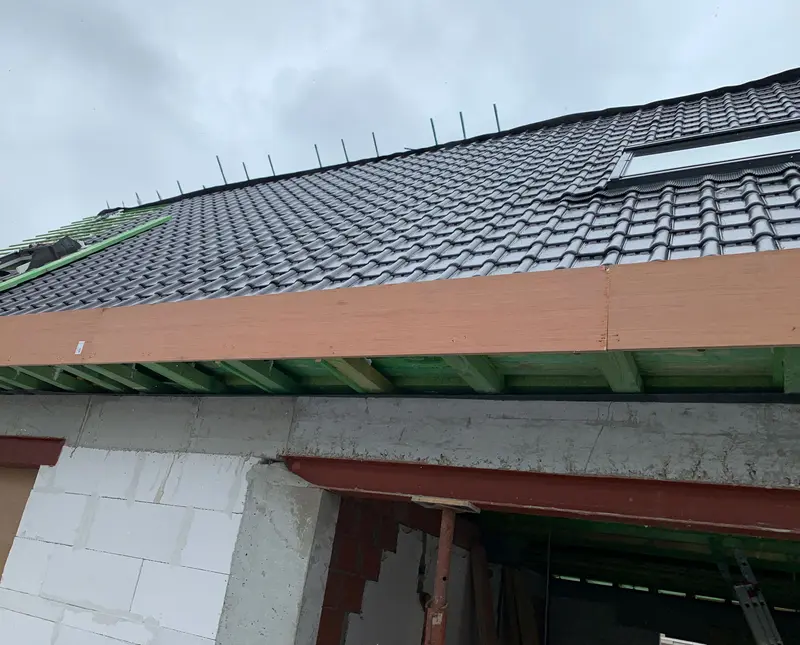
Villa Brussels · Tiles on the new roof · 01.04.2022 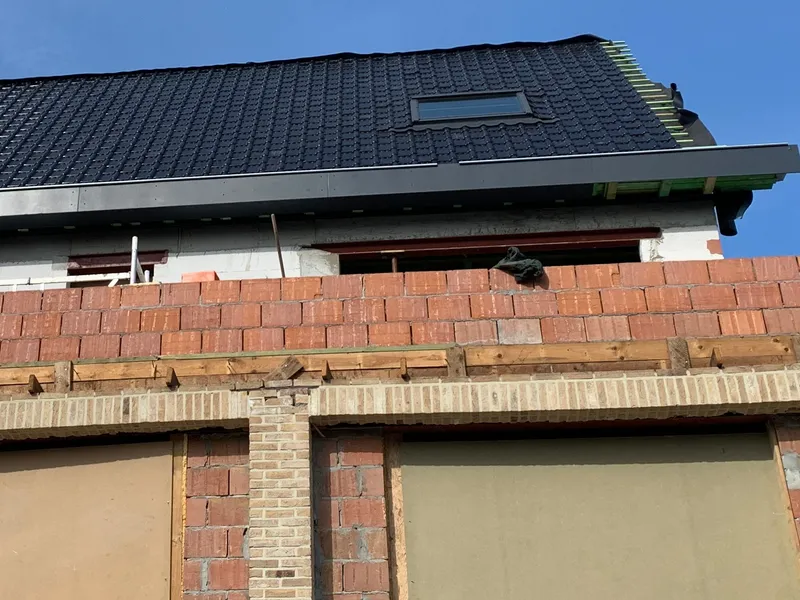
Villa Brussels · New tiled roof · 02.04.2022


May–June 2022
Services and finishing
The floor structure in the attic, underfloor heating across the whole floor, the stair poured. The layer between shell and finish, where most of the decisions are made.
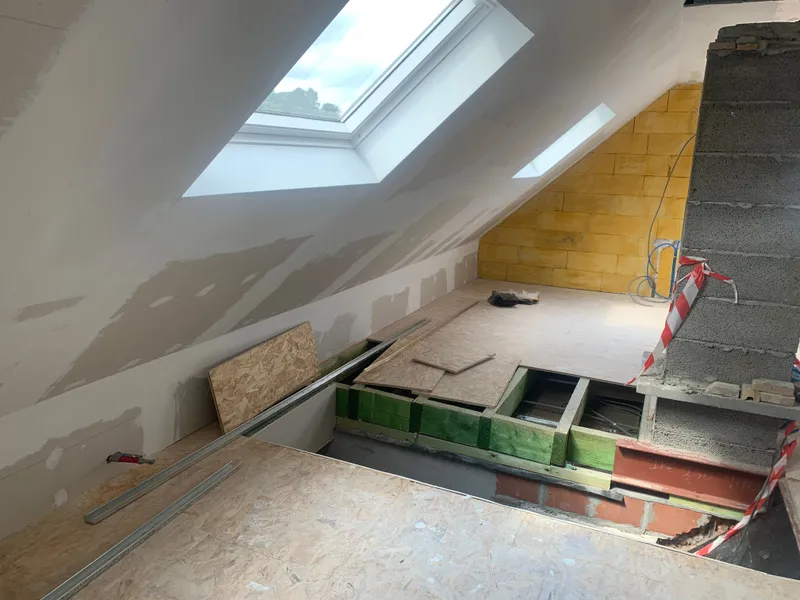
Villa Brussels · Attic floor structure · 19.05.2022 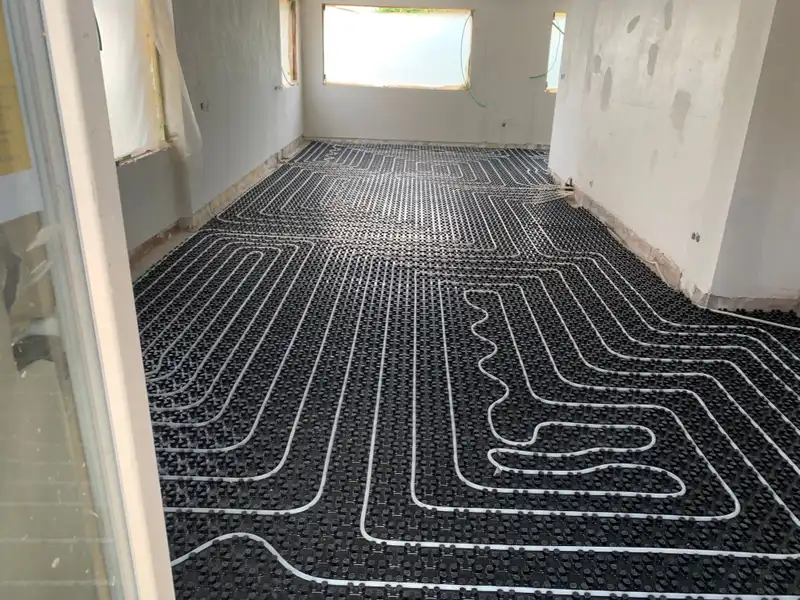
Villa Brussels · Underfloor heating laid · 20.06.2022 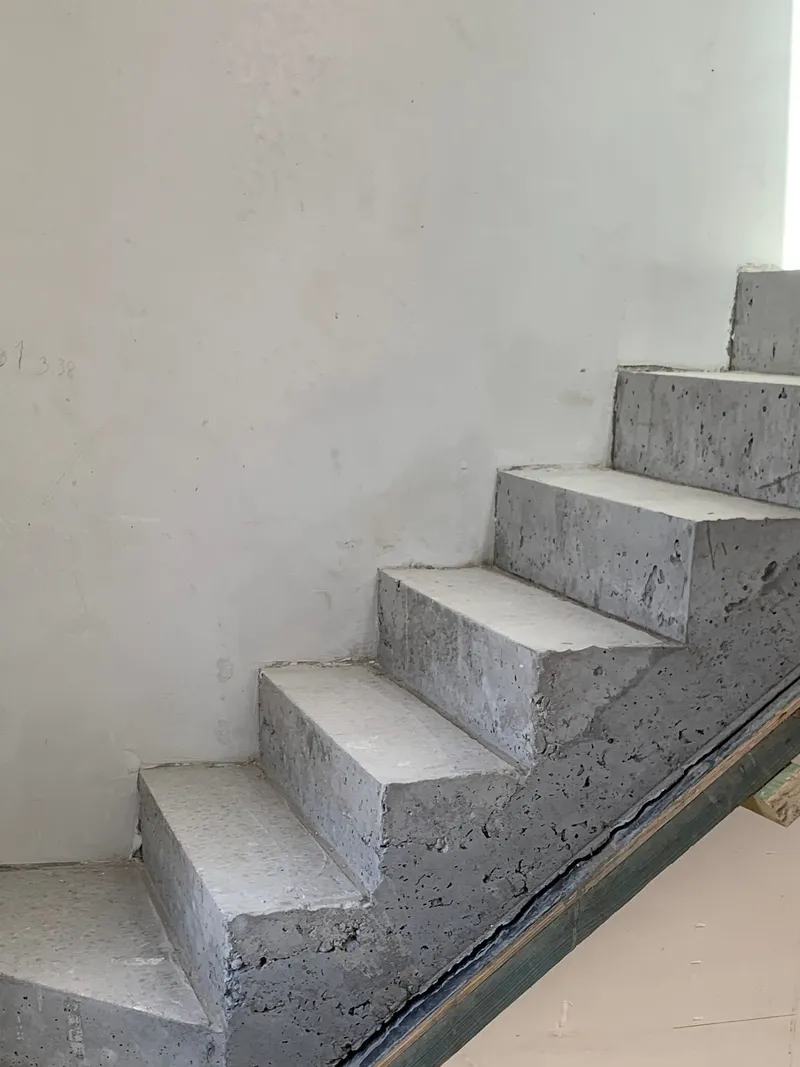
Villa Brussels · Staircase cast · 23.06.2022


July 2022 – September 2023
The outside, finished
The facade stood in July 2022, more than a year before the inside was done. The solar panels sit on the roof structure put up in March 2022.
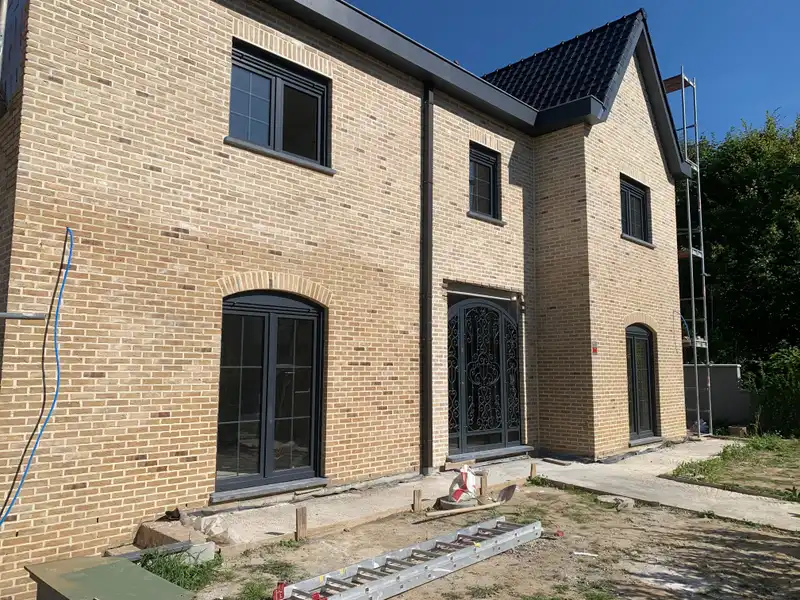
Villa Brussels · Facade finished · 16.07.2022 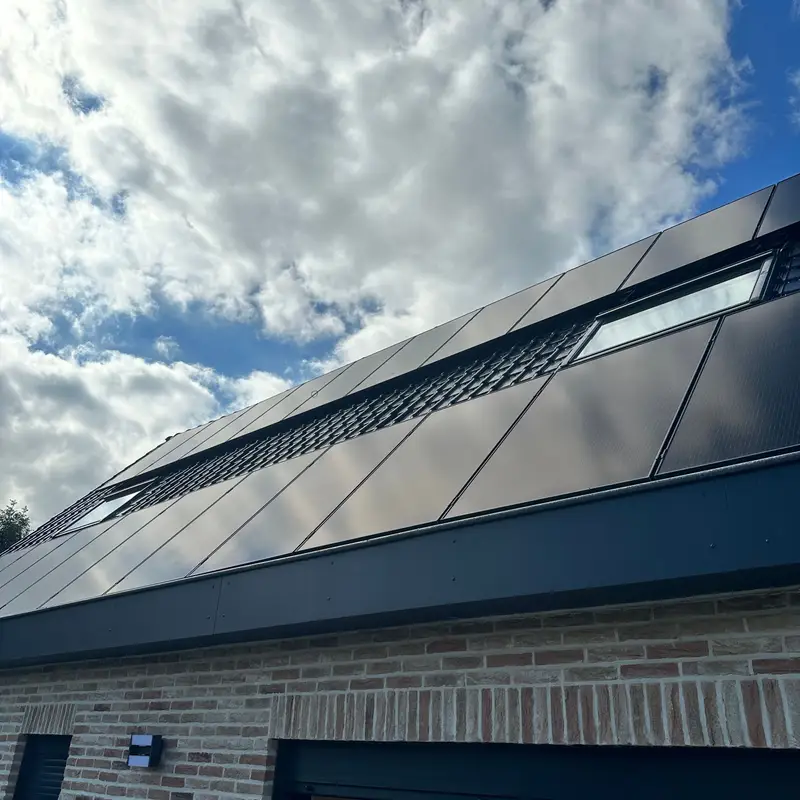
Villa Brussels · Roof with solar panels · 13.09.2023


13 September 2023
As it is now
All photographed on a single day, between 13.43 and 14.03: bathroom, kitchen, hall, stair and room.
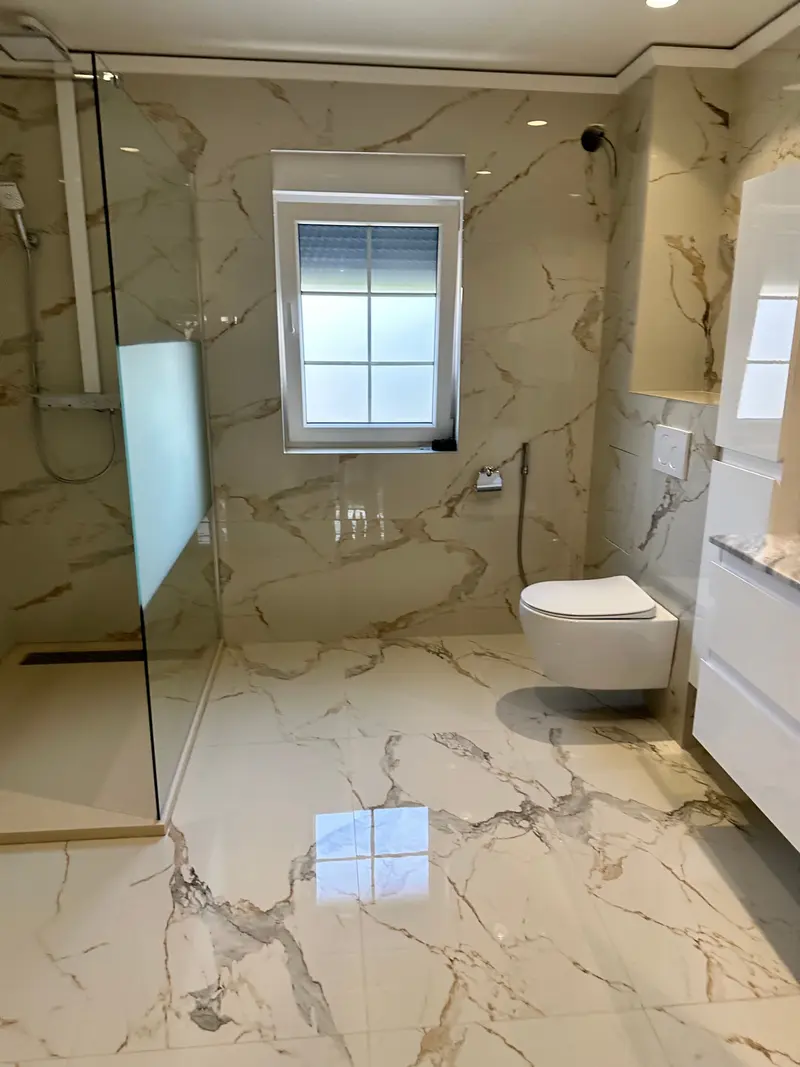
Villa Brussels · Bathroom after handover · 13.09.2023 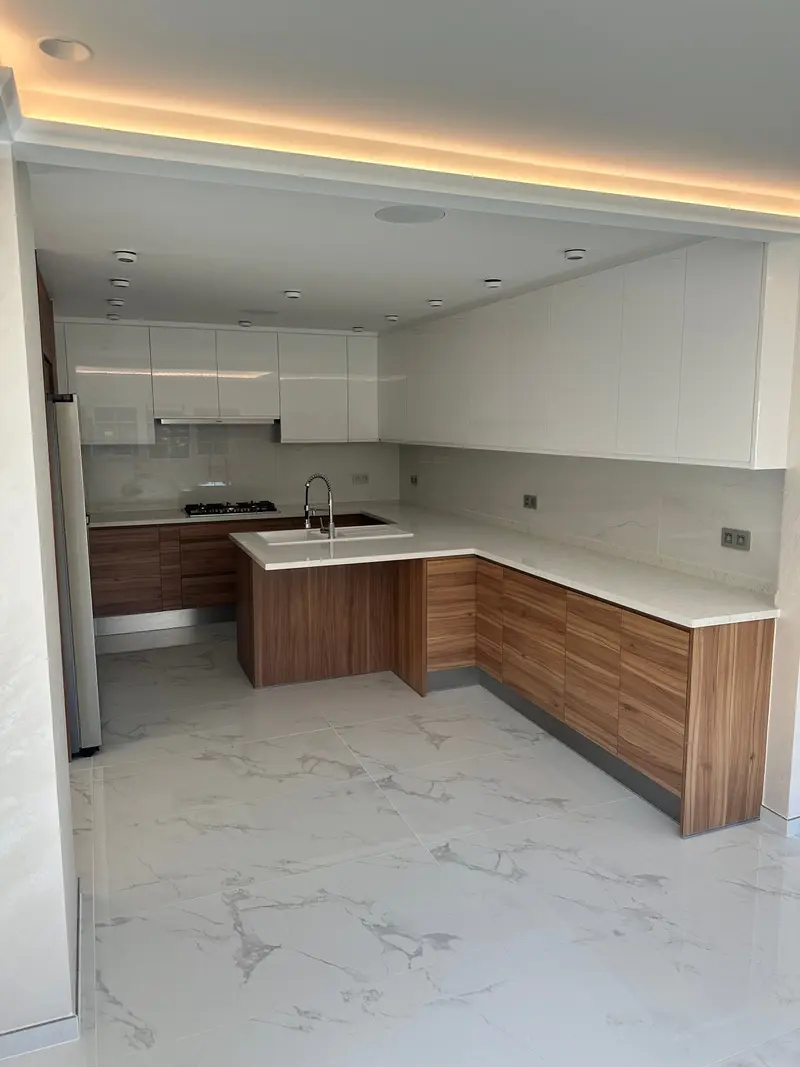
Villa Brussels · Kitchen · 13.09.2023 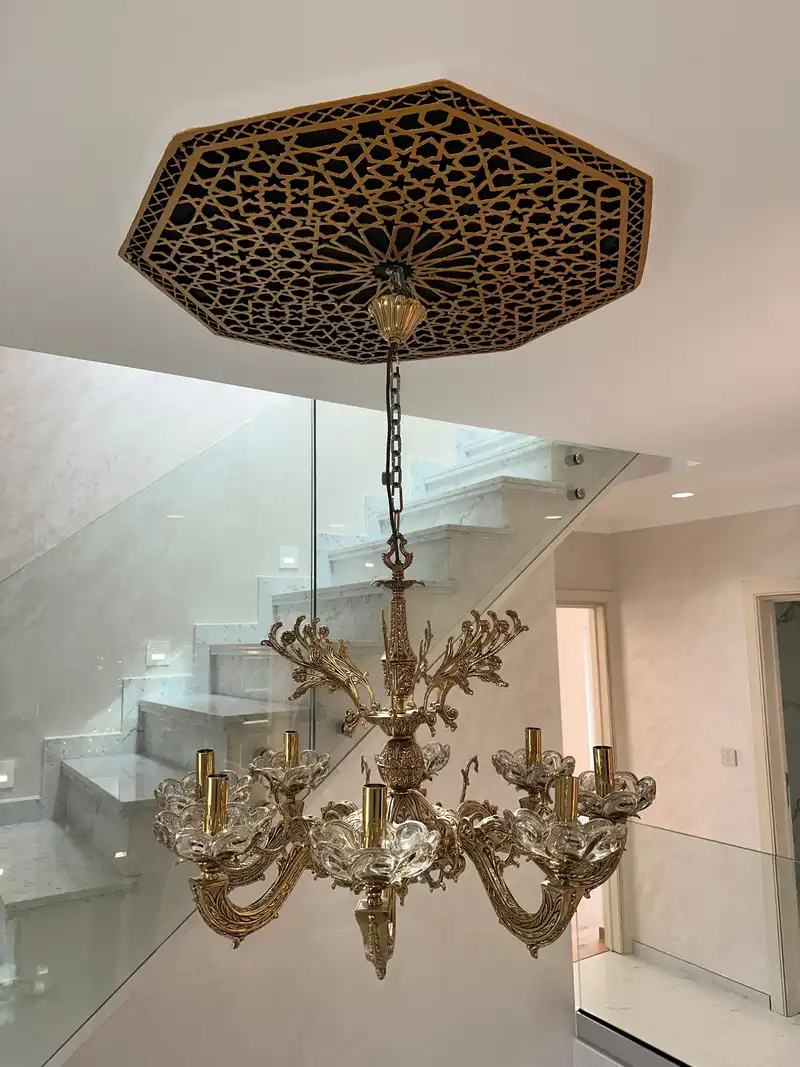
Villa Brussels · Hall after handover · 13.09.2023 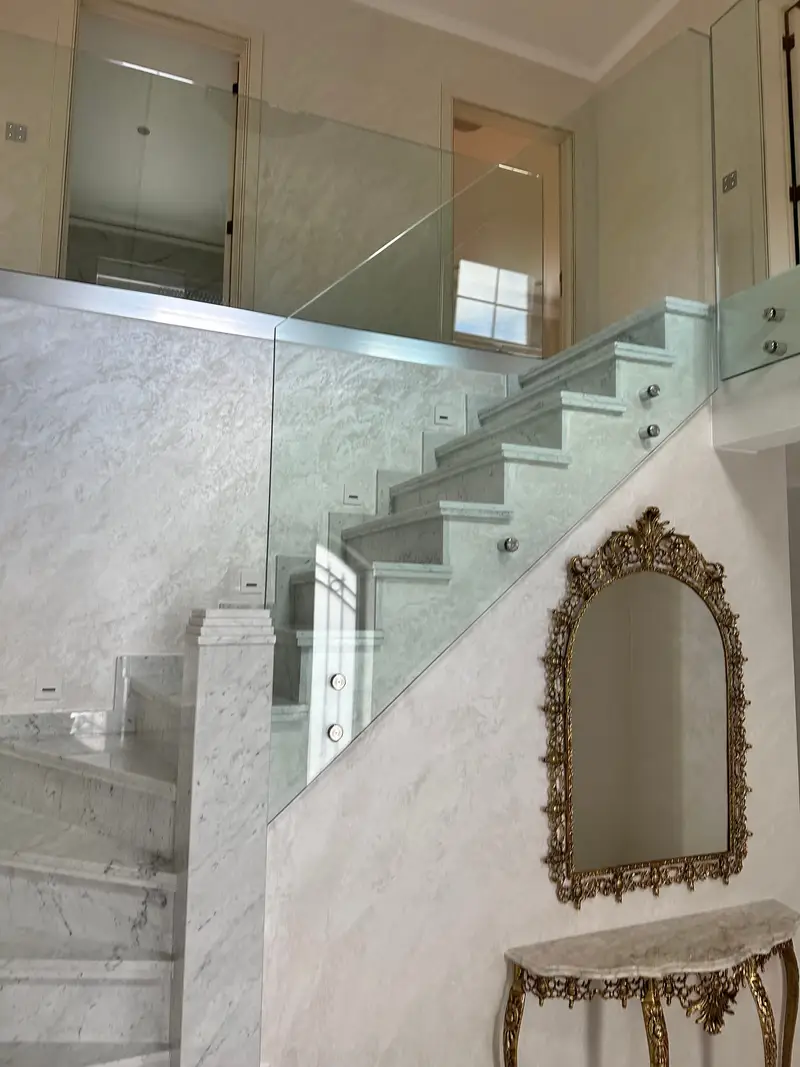
Villa Brussels · Staircase finished · 13.09.2023 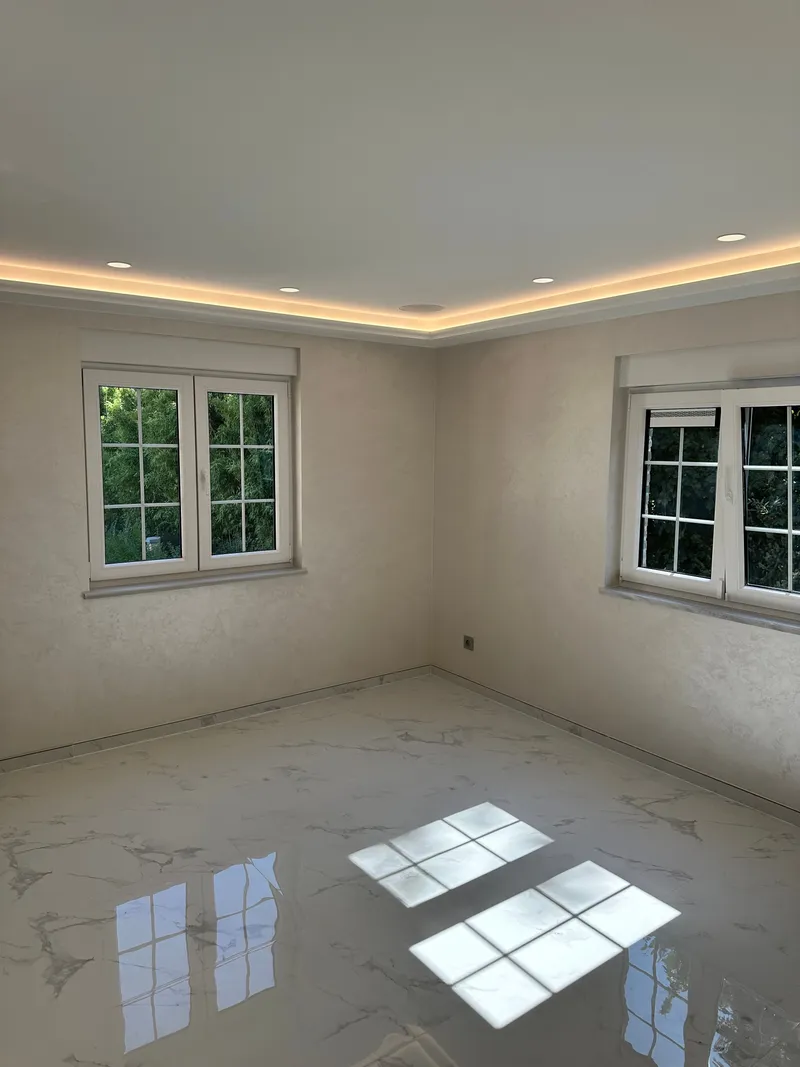
Villa Brussels · Room finished · 13.09.2023


The site log
Fourteen months, day by day
The dates below come from the EXIF data of the site photographs. They were not reconstructed afterwards: every line is a day on which photographs were taken.
Site log
25.01.2022
Survey and measurement
28.01.2022
Ceilings and screed stripped
19.02.2022
Reinforcement
02.03.2022
Steel structure, ground floor
05.03.2022
Storey slab cast
12.03.2022
Old roof stripped
14.03.2022
New roof trusses
01.04.2022
Roof closed
21.05.2022
Staircase cast
20.06.2022
Underfloor heating laid
13.09.2023
Final state documented
Dates from the EXIF data of the site photographs.
Before and after
The garden, before and after
Same viewpoint, same path. The dates are under the photographs.


A project? Let us know.
Describe your project in a few lines. Reply within 24 hours on working days.